Connie Dean

BEDS3
BATHS2 full
SQUARE FEET1,936
MLS#21918131
STATUSActive
PROPERTY TYPEResidential - Single Family
SUBDIVISIONWingate Subdivision
Property Description
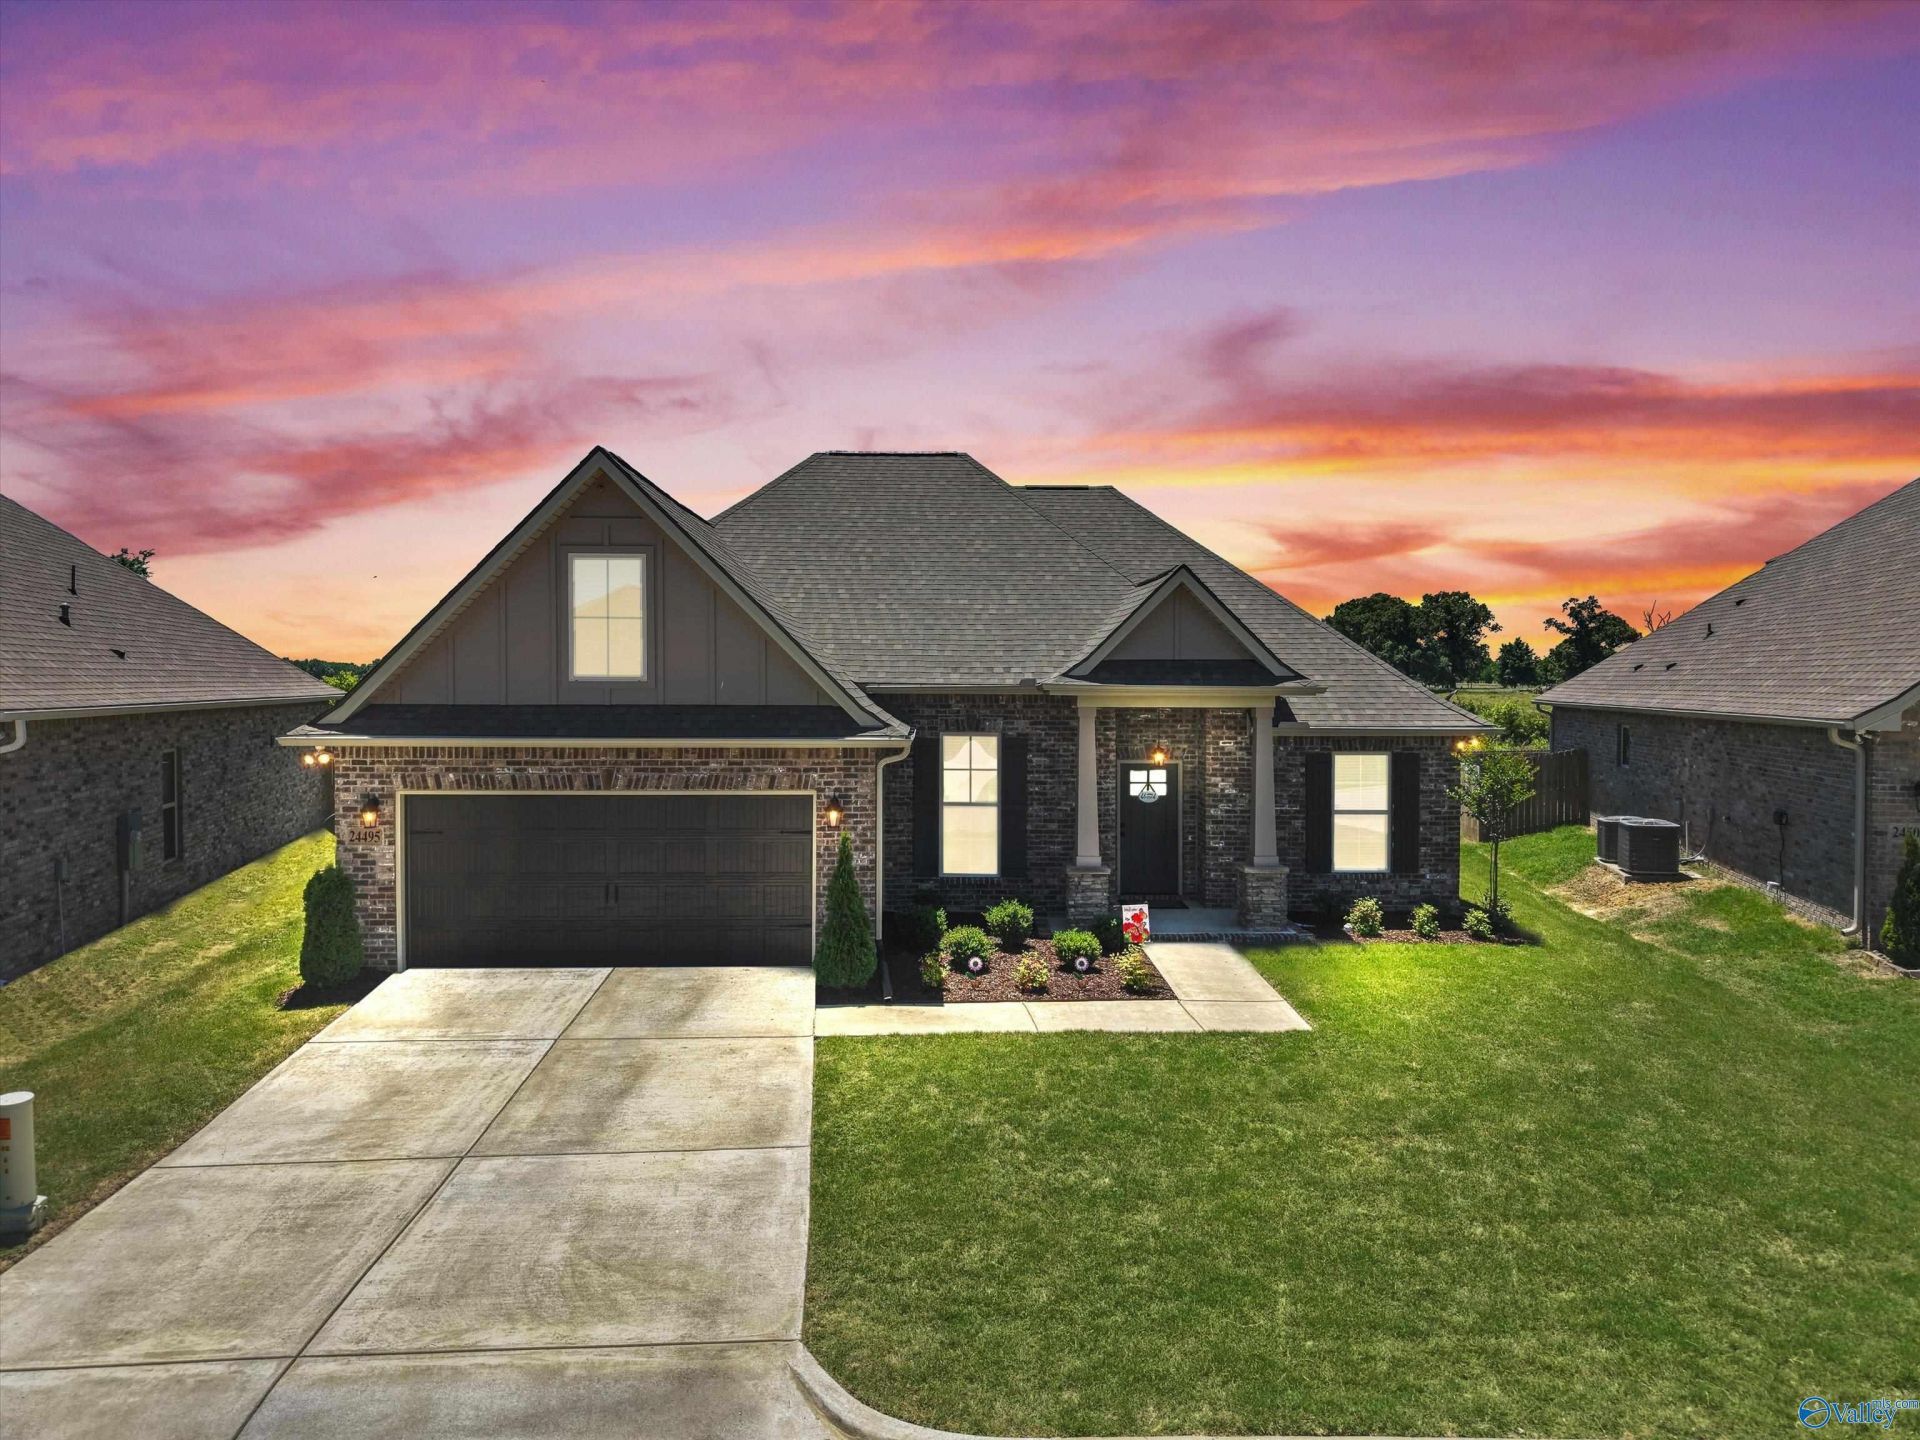
Step into soaring 11-ft ceilings, an open-concept layout with a versatile flex room, and an oversized fenced backyard on a premium 1/3 ac lot with no rear neighbors (due to an easement). And so many amenities... The designer kitchen shines with designer lighting and an incredible walk-in pantry. Thoughtful extras include a spacious mudroom with built-in desk, coat closet, and laundry area. The private primary suite features a tray ceiling and DUAL walk-in closets. Luxury vinyl tile flows throughout the home, with ceiling fans in every bedroom. Even the garage comes complete with a STORM SHELTER, all tucked inside a quiet neighborhood convenient to Athens. MOVE-IN READY and better than new!
Property Features
Property Type: Residential - Single Family
Cooling: Central 1
Heating: Central 1
Home Style: Ranch/1 Story
Lot Size: 0.32 Acres
Stories: 1.0
Year Built: 2024
Feature Descriptions
Bathrooms Full: 2
Builder: DSLD HOMES
Cooling Y/N: Yes
Days on Site: 15
Foundation: Slab
Heating Y/N: Yes
Hoa Fees: $230/Annually
HOA Y/N: Yes
Lot Dimensions: 54 x 159 x 115 x 186
Parcel #: 01 07 35 0 001 013.000
Parking: Garage-Two Car, Garage-Attached
Rooms Total: 9
Sewer: Private Sewer
Water: Public
Local Schools
High School: Ardmore
Middle School: Ardmore (6-12)
Elementary School: Johnson
Listed By / Shown By
Listed By
Agency Name: Southern Elite Realty
Shown By
Agent Name: Connie Dean
Agent Phone: (256) 302-2373
Agency Title: Crye-Leike Real Estate Services

Source: Huntsville/Valley MLS
Estimate Your Payment
Estimated Payment
$ 840.50 per month $743.12 Principal & Interest $0.00 Property Tax (data not provided by mls) $97.39 Homeowner's InsuranceChange Payment Information
Privacy Policy / DMCA Notice / ADA Accessibility


This site is hosted, designed and copyright
© 1994 - 2026 by
Delta Media Group, Inc. -- Patent Pending --
24495 Bekah Lane | MLS# 21918131
This single family home located at 24495 Bekah Lane, Toney, AL 35773 is currently listed for sale with an asking price of $333,900. This property was built in 2024 and has 3 bedrooms and 2 full baths with 1936 sq. ft. Bekah Lane is located in the Wingate Subdivision subdivision. Search Wingate Subdivision real estate on conniedean.crye-leike.com today.